

What Is a Metal Panel Wall Section?
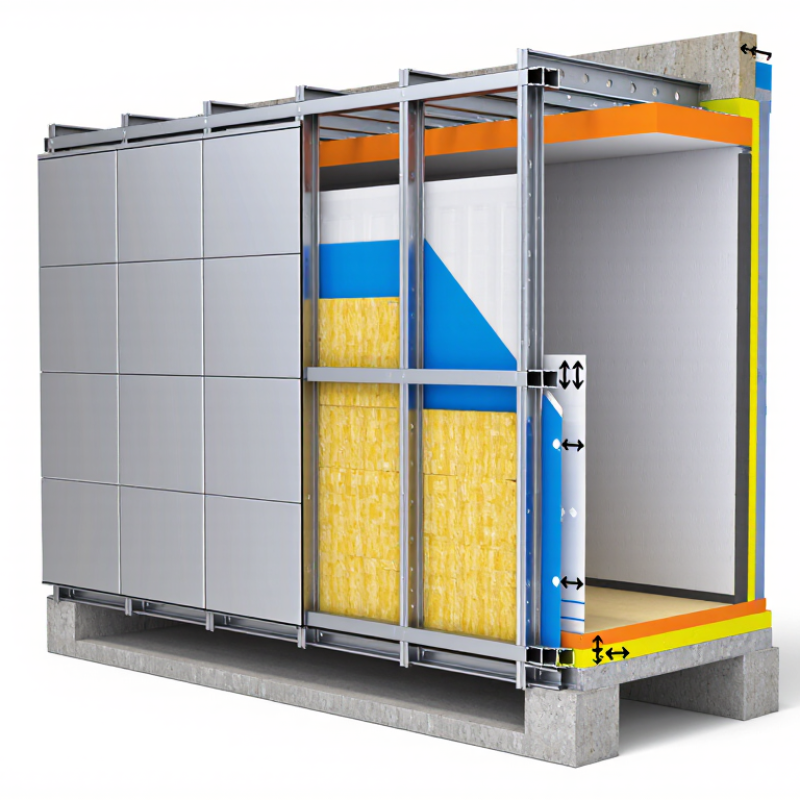
A Metal Panel Wall Section is a drawing or physical cutaway that shows how a metal-clad wall is assembled. It reveals what the finished surface hides: panel profiles, supporting studs or girts, insulation, air and water control layers, and interior finishes. It may also show fasteners, flashing, and connections around windows, doors, roofs, and foundations. Small details matter. A joint that looks minor on paper can affect drainage, thermal movement, and resistance to air or water intrusion. Not just a sheet.
The exact layers depend on the panel system, building use, climate, and project specifications. Some walls use metal panels over a ventilated cavity; others rely on different support and control-layer arrangements. A useful section identifies materials and shows how they meet, rather than suggesting that one typical assembly fits every building. Look closely at panel joints, insulation continuity, and transitions at openings. These areas often need careful coordination between design and installation. A section is a guide, not proof of performance by itself. Product data, project requirements, and qualified review still matter. It can be tempting to trust a clean detail drawing, but actual workmanship and site conditions may differ. That gap deserves attention. Reading the section carefully helps explain how the wall is intended to work and which details need verification before construction.
Definition and Purpose of a Metal Panel Wall Section
What Is a Metal Panel Wall Section?
Definition and Purpose of a Metal Panel Wall Section
A metal panel wall section is a cut-through view of an exterior wall assembly. It shows how the metal panels relate to the structure and to the layers behind them. Depending on the system, those layers may include girts or other supports, insulation, an air or water-control layer, and interior finishes. The drawing can also show panel joints, fasteners, flashing, and transitions near a roof, foundation, or window. Not every wall uses the same arrangement; climate, building use, and panel type affect the design.
The section’s purpose is to make those relationships clear before panels are installed. It helps designers coordinate drainage paths, thermal performance, attachment points, and openings, while giving installers dimensions and junction details to follow. Small gaps matter. A poorly resolved joint can allow water or air to pass where the drawing seemed continuous. On paper, the assembly can look cleaner than it does on a jobsite, so details should be checked against actual materials and tolerances. A useful section does not merely name each layer; it shows how edges meet and where water is meant to go.
What Is a Metal Panel Wall Section?
A metal panel wall section is a cross-sectional view of a wall assembly, showing how its layers fit together—from the exterior metal panel to the interior finish. The chart shows example layer thicknesses in millimeters; actual dimensions vary by system and project.
Layers and Components Within the Wall Assembly
What Is a Metal Panel Wall Section?
Layers and Components Within the Wall Assembly
A metal panel wall section shows how the exterior cladding connects to the structure behind it. The visible panels shed most rain, but they are only one layer in the assembly. Panels attach to clips or rails, which transfer wind loads to the wall framing. Joints, corners, and window edges need careful detailing. Small gaps matter.
Behind the cladding, a cavity may allow drainage and airflow. Its depth and openings depend on the wall design. A water-resistive barrier sits over the sheathing and helps protect the structure if water passes the panels. Flashing directs water outward at openings and transitions. This is easy to overlook. Yet poor transitions can undermine otherwise sound materials.
Farther inside, insulation reduces heat flow, while framing supports the sheathing and interior finish. An air-control layer limits drafts; a vapor-control layer may also be needed, depending on climate and assembly design. These functions can sometimes be combined, but they should not be assumed to be. On site, a section drawing is useful only when it matches actual connections and materials. Review junctions, fasteners, and drainage paths with the project team before installation.
Common Panel Materials and Attachment Systems
A metal panel wall section typically combines a formed outer skin, supporting girts or rails, insulation, and weather-control layers. Coated steel and aluminum are common choices. Steel offers stiffness and a broad range of profiles; aluminum weighs less and resists corrosion, but can dent more easily. Zinc and copper appear in some architectural systems. The U.S. Geological Survey’s Mineral Commodity Summaries 2025 estimates global primary aluminum production at about 72 million metric tons in 2024. worldsteel’s World Steel in Figures 2025 reports 1,882.6 million tonnes of crude steel for that year. These are production totals, not wall-panel market shares. Context matters.
Attachment systems affect appearance, movement, and water management. Through-fastened panels use exposed screws driven into framing, with washers that must be compressed correctly. Concealed-clip systems hide fasteners and can accommodate panel movement, but need careful alignment and specified clearances. Long panels expand and contract as temperatures change. Fixed points and sliding clips help manage that movement; rigidly trapping every edge can create buckling or stressed joints. At corners, windows, and base trim, look closely at flashing laps and drainage paths. Small details count. A tidy façade can still leak if water has no route out. Field cuts and fastener placement deserve particular attention, since workmanship may vary even when drawings look precise.
What Is a Metal Panel Wall Section? - Common Panel Materials and Attachment Systems
| Panel material or system | Typical form | Common attachment approach | Characteristics and considerations | Common applications |
|---|---|---|---|---|
| Coated steel | Formed sheets, exposed-fastener panels, or factory-fabricated cassettes | Visible screws through the panel, or concealed clips and support rails | Strong and widely used. Protective metallic and paint coatings help resist corrosion; cut edges, fasteners, and damaged coating require appropriate detailing. | Commercial, industrial, agricultural, and institutional walls |
| Aluminum | Flat or profiled sheets, planks, and cassette panels | Concealed clips, routed-and-returned cassette edges, or visible fasteners | Lightweight and naturally corrosion-resistant in many environments. Its thermal movement and compatibility with adjacent metals should be considered. | Commercial façades, soffits, and renovation projects |
| Zinc | Flat sheets formed into standing-seam panels or façade cassettes | Concealed sliding clips or concealed cassette attachments | Develops a protective surface patina over time. Requires detailing that allows movement and avoids incompatible materials or persistently trapped moisture. | Architectural façades and roof-to-wall transitions |
| Copper | Sheets shaped into flat-lock, standing-seam, or custom panels | Concealed clips, cleats, or folded seams | Durable and formable, with a surface color that changes naturally with weathering. Runoff can stain some nearby materials, so drainage and flashing details matter. | Architectural façades, canopies, and feature areas |
| Stainless steel | Flat sheets, folded panels, or formed cassettes | Concealed clips or mechanical fasteners selected for the exposure and substrate | Offers high corrosion resistance when the alloy and finish suit the environment. Surface appearance, cleaning needs, and dissimilar-metal contact should be considered. | Coastal, high-use, and design-focused exterior applications |
| Exposed-fastener panel system | Usually profiled sheets with fasteners visible at the panel face | Screws connect the panel through its face to a supporting framing member | Typically straightforward to install and inspect. Performance depends on compatible fasteners, properly installed washers, sound support, and well-detailed laps. | Utility buildings, industrial walls, and some commercial envelopes |
| Concealed-clip or rainscreen system | Flat, ribbed, or cassette-style panels set over a support framework | Clips or brackets secure panels to rails; some assemblies include a cavity behind the cladding | Hides most fasteners and can accommodate panel movement. A drained or ventilated cavity may help manage water, but the complete wall still needs suitable air, water, and thermal-control layers. | Commercial and institutional façades |
| Cassette panel system | Sheet metal folded at the edges to create a tray-like panel | Returned edges engage brackets, rails, or a concealed fixing arrangement | Creates a crisp, planar appearance and conceals many attachments. Panel size, edge stiffness, joint design, and support spacing affect performance. | Large-format architectural façades and recladding |
Wall-section context: A metal panel is the exterior cladding, not the entire wall. A complete section may also include supporting framing, a drainage cavity, water-resistive and air-control layers, insulation, and interior finishes. Material selection, attachment details, and required performance should be verified for the project conditions and applicable codes.
How the Section Controls Water, Air, and Heat
A metal panel wall section shows how separate layers work together behind the visible cladding. The outer panels shed most rain, while joints, corners, and fasteners may admit some water. A drainage cavity gives that moisture a route downward and outward. Water needs an exit. Flashings at windows, wall bases, and roof edges help direct runoff clear of sensitive layers.
Behind the cavity, a continuous water-resistive barrier protects the sheathing. Its laps must follow the direction of drainage, and penetrations need careful sealing. The air barrier serves a different purpose: it limits drafts and the movement of moist indoor air into the wall. Small gaps matter. A bead of sealant can look complete but still leave a hidden break at a bracket or window corner.
Heat control depends on insulation placement and continuity. Insulation between metal supports can be interrupted by those supports, which conduct heat through the wall. Continuous insulation over the framing can reduce this thermal bridging, though fasteners and edges still need attention. In practice, the section on a drawing may appear tidy; construction tolerances, wet materials, or poorly aligned joints can change how it performs. Checking transitions on site is useful, and the exact layer arrangement should suit the climate and project design.
Typical Uses in Building Design
In building design, metal panel wall sections are used on offices, schools, warehouses, and civic buildings. They can form exterior façades, sheltered entrances, parapets, or interior feature walls. A section shows how panels meet framing, insulation, air and water barriers, and nearby openings. These details matter at window heads and corners, where water can find small gaps.
At a school, a durable panel finish may suit busy entrances and long corridors. On a warehouse, larger panels can cover broad wall areas with relatively few joints. Metal panels also appear in renovations, where they can update an older façade without replacing every structural component. Not everywhere. Coastal exposure, impact risk, and local weather can change suitable materials and fixing details.
Designers consider panel profile, finish, support spacing, drainage, and access for maintenance. Thermal movement needs room, especially across long elevations exposed to strong sun. A section drawing should show flashings and transitions, not just a neat panel face. Still, a crisp detail on paper can prove awkward on site if tolerances are tight. That deserves a second look.

