

What Are the 2026 Top Double Door Types?
Choosing the right entrance can change how a building feels, performs, and ages. In 2026, Double Doors are moving beyond simple symmetry. Homeowners and commercial designers now compare insulation, security, daylight, maintenance, and opening width before choosing a style. French doors remain familiar, with divided glass and a balanced appearance. Sliding double doors save floor space and connect rooms with patios. Bifold doors create wider openings, although their tracks require careful cleaning. Pivot doors offer a dramatic statement, but their hardware and installation costs can be higher.
Gary Johnson, a veteran door-industry consultant, says, “A beautiful door still needs to work perfectly every day.” That practical warning matters. A large glass system may look impressive in a showroom, yet perform poorly without suitable weather seals and accurate installation. I have also seen attractive double doors become frustrating when their handles sit too low or their panels drag. Small details matter.
This guide examines the leading Double Doors types expected to shape 2026 projects. It considers materials, operating methods, energy performance, accessibility, and visual character. Timber can provide warmth, but it needs regular protection. Aluminum offers slimmer frames and strong weather resistance. Composite materials may reduce maintenance, though quality differs between manufacturers. Trends are useful, not absolute. A coastal home, urban apartment, and busy restaurant need different solutions. The perfect choice may not be the most fashionable one. It should open smoothly, close securely, and suit the building’s daily rhythm. Some recommendations will remain debatable, because budgets, climates, and personal habits rarely align neatly.
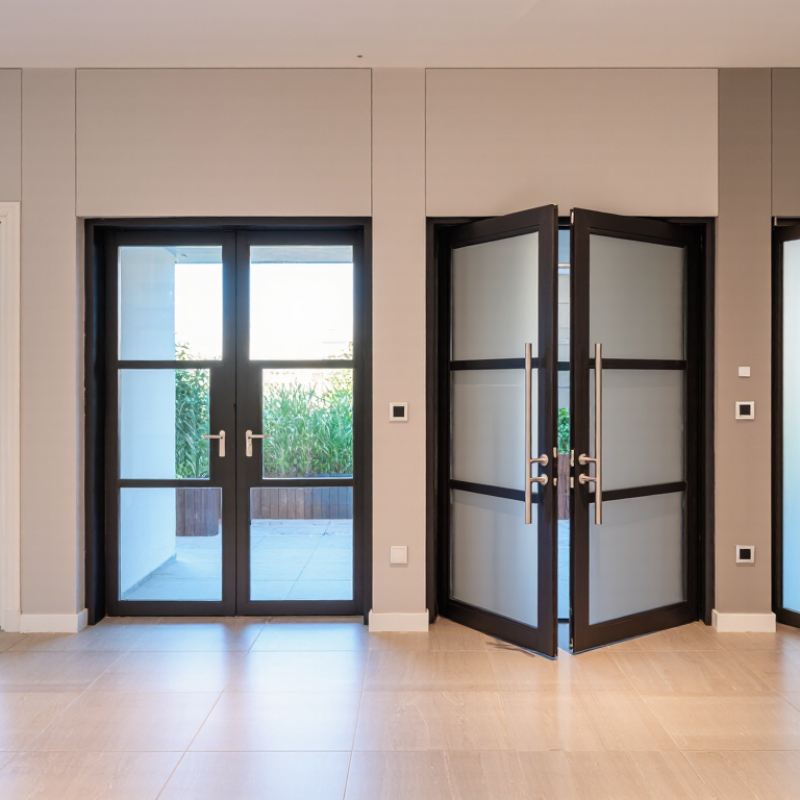
Definition and Key Features of Double Doors
A double door is a doorway with two connected door leaves within one frame. The leaves usually meet at the center and open separately or together. This design creates a wider passage than a single door. It also gives an entrance a balanced, spacious appearance.
In 2026, popular double door types include French, flush, glass-panel, louvered, and pivot designs. French doors use multiple glass panes to bring daylight into halls, offices, or dining rooms. Flush doors offer clean surfaces and easier visual coordination with modern interiors. Glass-panel doors improve visibility, while louvered doors support airflow in selected rooms. Pivot double doors feel dramatic, but they need careful floor clearance and accurate alignment.
Key features include frame strength, hinge capacity, weather seals, lock placement, and smooth operation. A well-made pair should close evenly without scraping the floor. In practical installation work, small measurement errors often become irritating daily problems. The center meeting point deserves special attention. Poor alignment can create light gaps, noise, or weak sealing. Tempered or laminated glass may improve durability, depending on the location and design. Safety comes first.
Size matters greatly. Oversized leaves can look impressive, yet they may become heavy and difficult to control. Narrower leaves often provide better handling. This is where design plans can be imperfect. A visually beautiful door is not always the most practical choice. Check wall space, traffic patterns, ventilation needs, and maintenance access before selecting a type.
Main Double Door Types for 2026
For 2026, the main double door types include French, sliding, bifold, pivot, and Dutch doors. Each style serves a different spatial need. French doors offer balanced symmetry, strong daylight, and a familiar inward or outward swing. They work well in dining rooms, studies, and compact garden entrances. Sliding double doors save floor space and suit patios or narrow balconies. Their large glass panels can connect indoor rooms with outdoor areas, although tracks need regular cleaning.
Bifold doors create a wider opening than most sliding systems. They suit entertaining areas, but their hinges and running hardware require accurate installation. Pivot doors provide a dramatic entrance and handle wider leaves, yet they need generous clearance. Dutch doors add ventilation and visual control, though their divided structure may reduce weather tightness. Practical details matter.
Grand View Research’s 2024 doors-market analysis forecasts roughly 4% annual global growth through 2030, indicating steady replacement and construction demand. The U.S. Department of Energy recommends comparing U-factor, solar heat gain coefficient, glazing, and weatherstripping when selecting exterior doors. Larger glass is not automatically better. That assumption is weak. The 2024 International Energy Conservation Code also emphasizes performance requirements that vary by climate zone. Therefore, the best 2026 choice depends on opening width, local weather, security needs, and available installation skill. Fancy hardware cannot correct poor sealing.
What Are the 2026 Top Double Door Types? - Main Double Door Types for 2026
| Rank | Double Door Type | Typical Applications | Common Configuration | Typical Width Range | Main Materials | Key Advantages | Important Considerations |
|---|---|---|---|---|---|---|---|
| 1 | French Double Doors | Living rooms, dining areas, studies, patios, and garden entrances | Two hinged leaves, usually opening from the center, often with large glass panels | 1,200–2,000 mm | Timber, engineered wood, uPVC, or aluminum with insulated glass | Classic appearance, strong daylight access, and wide opening when both leaves are open | Requires swing clearance and careful alignment of the meeting stile |
| 2 | Sliding Double Doors | Patios, balconies, terraces, compact interiors, and large wall openings | Two or more panels moving horizontally on tracks; one panel may slide behind the other | 1,800–4,800 mm | Thermally broken aluminum, uPVC, timber, or composite frames | Saves floor space, provides broad views, and suits wide openings | Tracks need regular cleaning; drainage and installation quality affect performance |
| 3 | Bi-Fold Double Doors | Open-plan living spaces, entertainment areas, restaurants, and commercial frontage | Two or more hinged panels folding and stacking to one or both sides | 1,800–6,000 mm | Aluminum, timber, composite, or uPVC with glazed panels | Creates a very wide clear opening and connects indoor and outdoor spaces effectively | Needs sufficient stacking space, robust hardware, and accurate track installation |
| 4 | Double Pivot Doors | Contemporary homes, architectural entrances, hotels, galleries, and public buildings | Two large door leaves rotating on offset pivot hardware rather than conventional side hinges | 1,600–3,600 mm | Aluminum, steel, hardwood, glass, or mixed-material construction | Striking visual impact, flexible opening direction, and suitability for oversized entrances | Requires structural support, precise hardware setup, and sufficient pivot clearance |
| 5 | Double Flush Doors | Bedrooms, offices, corridors, utility rooms, and modern residential interiors | Two smooth-faced hinged leaves with concealed or minimally visible surface details | 1,200–1,800 mm | Painted engineered wood, veneer, laminate, steel, or molded composite | Clean appearance, broad design flexibility, and easy coordination with interior finishes | Solid versions provide limited daylight; sound and fire ratings depend on the complete door set |
| 6 | Double Dutch Doors | Kitchens, kitchens connected to gardens, farmhouses, service areas, and informal entrances | Two vertically split leaves that can operate together or independently | 1,200–1,800 mm | Timber, fiberglass, steel, or composite materials | Allows ventilation and visibility while the lower sections remain closed | Needs secure upper-to-lower leaf bolts and careful weather sealing at the split |
| 7 | Double Security or Steel Doors | Main entrances, apartment buildings, warehouses, workshops, and service facilities | Two reinforced leaves with multi-point locks, steel frames, and optional vision panels | 1,400–2,400 mm | Galvanized steel, stainless steel, insulated steel panels, or metal-clad timber | High resistance to forced entry, impact, and heavy use when correctly specified | May be heavier than residential doors; corrosion protection and compliant hardware are essential |
| 8 | Fire-Rated Double Doors | Stairwells, corridors, plant rooms, schools, hospitals, and commercial buildings | Certified door leaves with fire-resistant cores, intumescent seals, and self-closing devices | 1,400–2,400 mm | Steel, timber, mineral-core composite, or tested glazed systems | Supports compartmentation and safe evacuation when installed as a tested assembly | The complete assembly must meet the required local fire rating; modifications can invalidate certification |
Note: Dimensions are typical planning ranges and vary by building regulations, structural requirements, opening design, and installation conditions.
Materials, Glass Options, and Design Styles
What Are the 2026 Top Double Door Types?
In 2026, double doors are moving toward slimmer profiles, stronger materials, and warmer visual details. Fiberglass suits busy entrances because it resists moisture, dents, and seasonal movement. Steel offers excellent security and a crisp, modern appearance, although poor finishing can lead to surface corrosion. Wood remains attractive for traditional and contemporary homes. It needs regular sealing, especially around exposed edges.
Glass choices now shape both comfort and character. Low-E insulated glass helps reduce heat transfer while keeping rooms bright. Frosted or reeded glass improves privacy without making an entry feel closed. Laminated glass adds useful protection because its layers hold together after impact. Clear glass creates an open connection, but fingerprints and indoor clutter become more visible. Small details matter.
French-style double doors still suit classic homes, while pivoting pairs create a bold architectural entrance. Slim-frame doors work well with minimalist façades and large windows. Sliding double doors save space, but their tracks need careful cleaning and accurate installation. I usually recommend checking drainage, hinges, weather seals, and threshold height before choosing a style. My first preference is not always the best one. A beautiful door can perform poorly when its glass, frame, and surrounding wall are mismatched. Local climate, exposure, and building requirements should guide the final specification.
How to Compare Security, Energy Efficiency, and Durability
What Are the 2026 Top Double Door Types?
Double doors now include French, sliding, pivot, and unequal-panel designs. The best choice depends on security, energy efficiency, and daily use. French doors offer a familiar appearance, but the meeting point can become a weak area. Look for multi-point locks, reinforced hinges, and a flush threshold. Small details matter.
Sliding doors save swing space and suit wide openings. Their security depends on strong rollers, anti-lift devices, and a properly anchored frame. Check the lock after installation. It should engage smoothly, without forcing the handle. Pivot doors can create a striking entrance, yet their large panels need careful hardware adjustment. A slight alignment error may produce drafts or uneven closing.
Energy performance needs more than decorative glass. Compare insulated frames, low-emissivity glazing, warm-edge spacers, and tested air-leakage data. Stand near the closed door on a cold morning. A cool strip around the frame may reveal poor sealing. Durability also depends on exposure. Coastal air, heavy rain, and frequent traffic can quickly test finishes and hinges. Corrosion-resistant hardware helps, but maintenance still matters. My first comparison would focus too much on the door slab. That was incomplete. The frame, sill, seals, and installation often decide how the whole system performs.
What Are the 2026 Top Double Door Types?
Comparison of common double-door materials using a 1–5 benchmark, where 5 represents the strongest overall performance. Energy efficiency reflects insulation potential, security reflects resistance to forced entry, and durability reflects resistance to weathering and long-term wear.
Key takeaway: Fiberglass double doors provide the best overall balance of energy efficiency and durability. Steel doors generally offer the highest security, while solid wood delivers strong appearance and structural performance but usually requires more maintenance. Aluminum-and-glass systems can provide good durability, but their thermal and security results depend heavily on frame design, glazing, and locking hardware.
Choosing the Right Double Door for Each Building Type
What Are the 2026 Top Double Door Types?
Choosing the Right Double Door for Each Building Type
Double doors should match traffic, security, weather, and daily handling. A stylish entrance can still perform poorly.
For offices and apartment lobbies, glazed French doors create a wider opening and improve daylight. Their clear width suits visitors, furniture, and accessibility routes. Energy performance still matters. The U.S. Energy Information Administration reported that commercial buildings consumed 6.8 quadrillion British thermal units in 2018. Poorly sealed entrances can increase heating and cooling demand. Specify insulated glass, durable weatherstripping, and closers that prevent slamming.
Retail stores and hospitality buildings often benefit from automatic sliding double doors. They support frequent movement and reduce manual contact. However, sensors need careful placement near carts, umbrellas, and uneven flooring. I have seen attractive entrances fail because the opening was too narrow during peak hours. That mistake is expensive to correct.
Warehouses, workshops, and service buildings require stronger paired steel doors or oversized industrial doors. Select models according to equipment width, impact exposure, fire separation, and ventilation needs. NFPA 80 requires fire door assemblies to be properly installed, inspected, and maintained. For schools and healthcare facilities, controlled-access double doors should combine visibility, dependable hardware, and safe egress. The 2024 International Building Code also reinforces the need for compliant exit arrangements. Check the details. Door leaf weight, threshold height, and emergency operation can matter more than appearance.
Sources: U.S. EIA, 2022 Commercial Buildings Energy Consumption Survey; NFPA 80; 2024 International Building Code.

